
Gebrüder Fritz
Historic Building Location
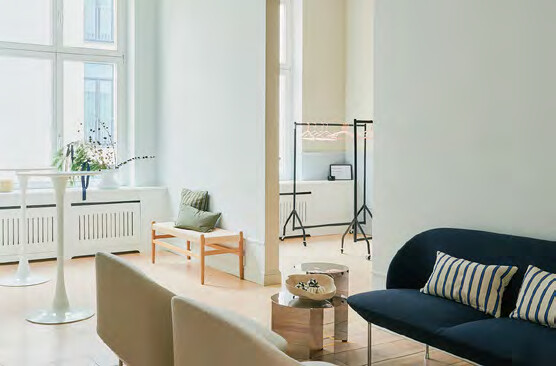
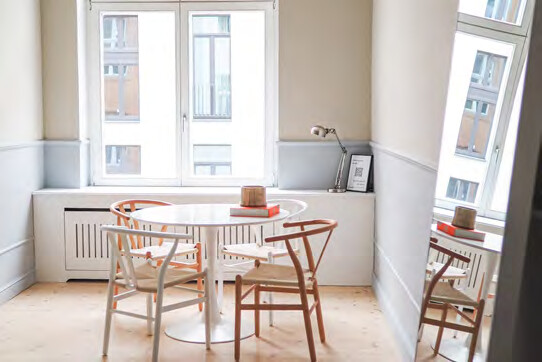
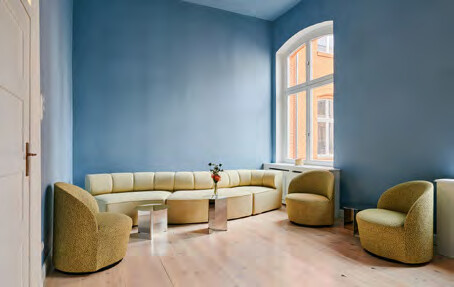
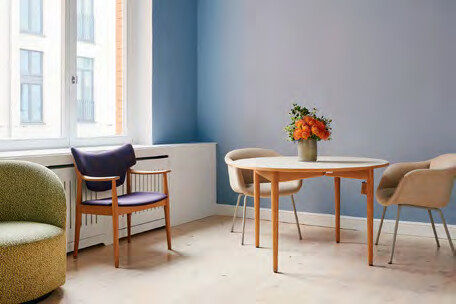
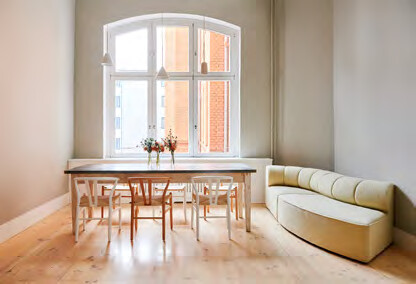
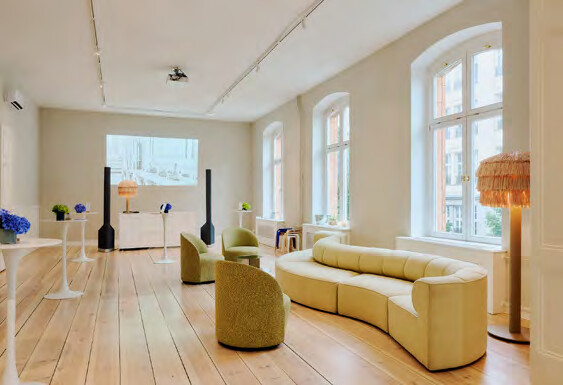
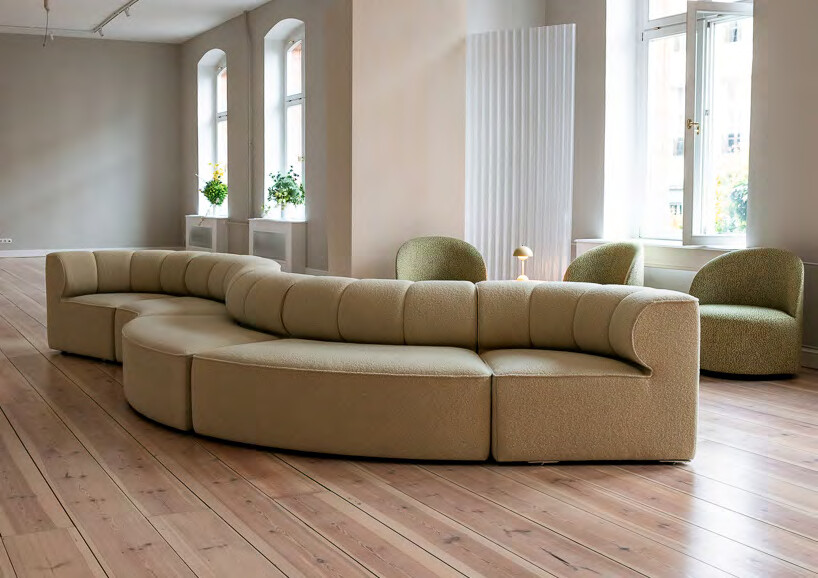
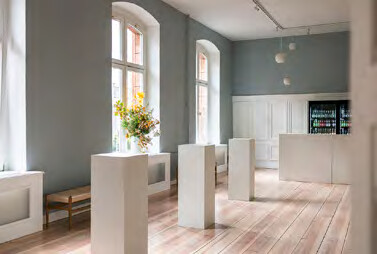
As early as 1910, the building—then known as the “Clou” concert hall—was a venue for special evenings; today, Gebrüder Fritz combines the historic floor of the building, located right next to Checkpoint Charlie, with clean Scandinavian design.
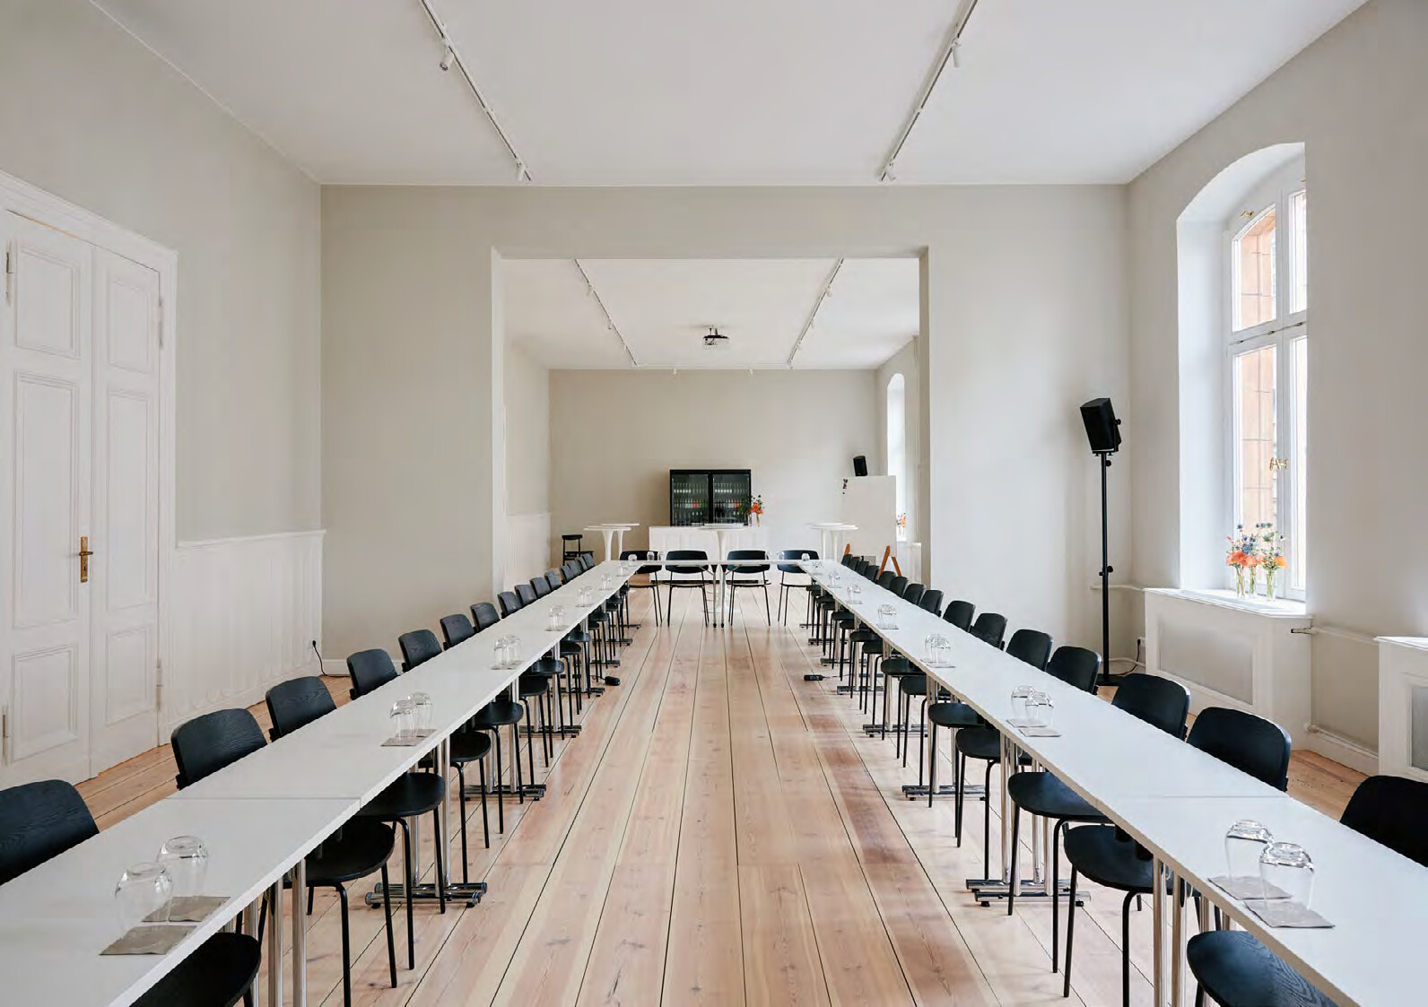
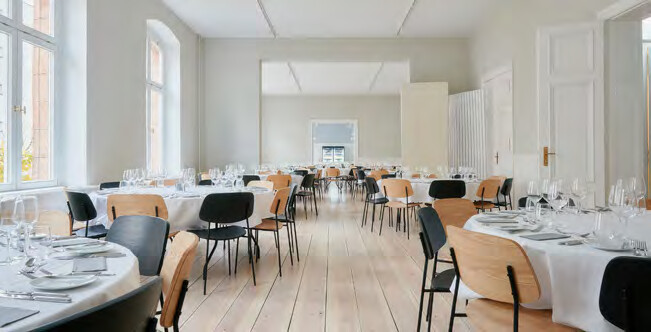
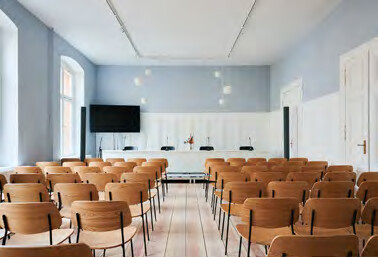
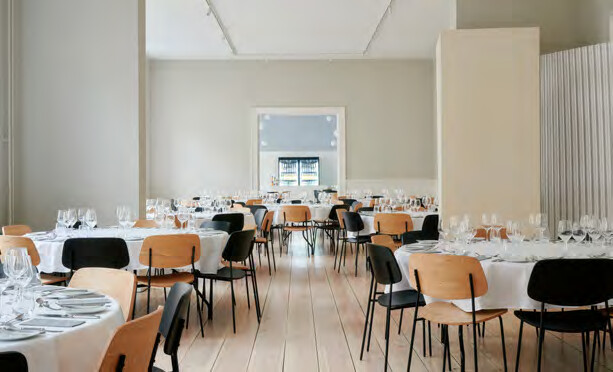
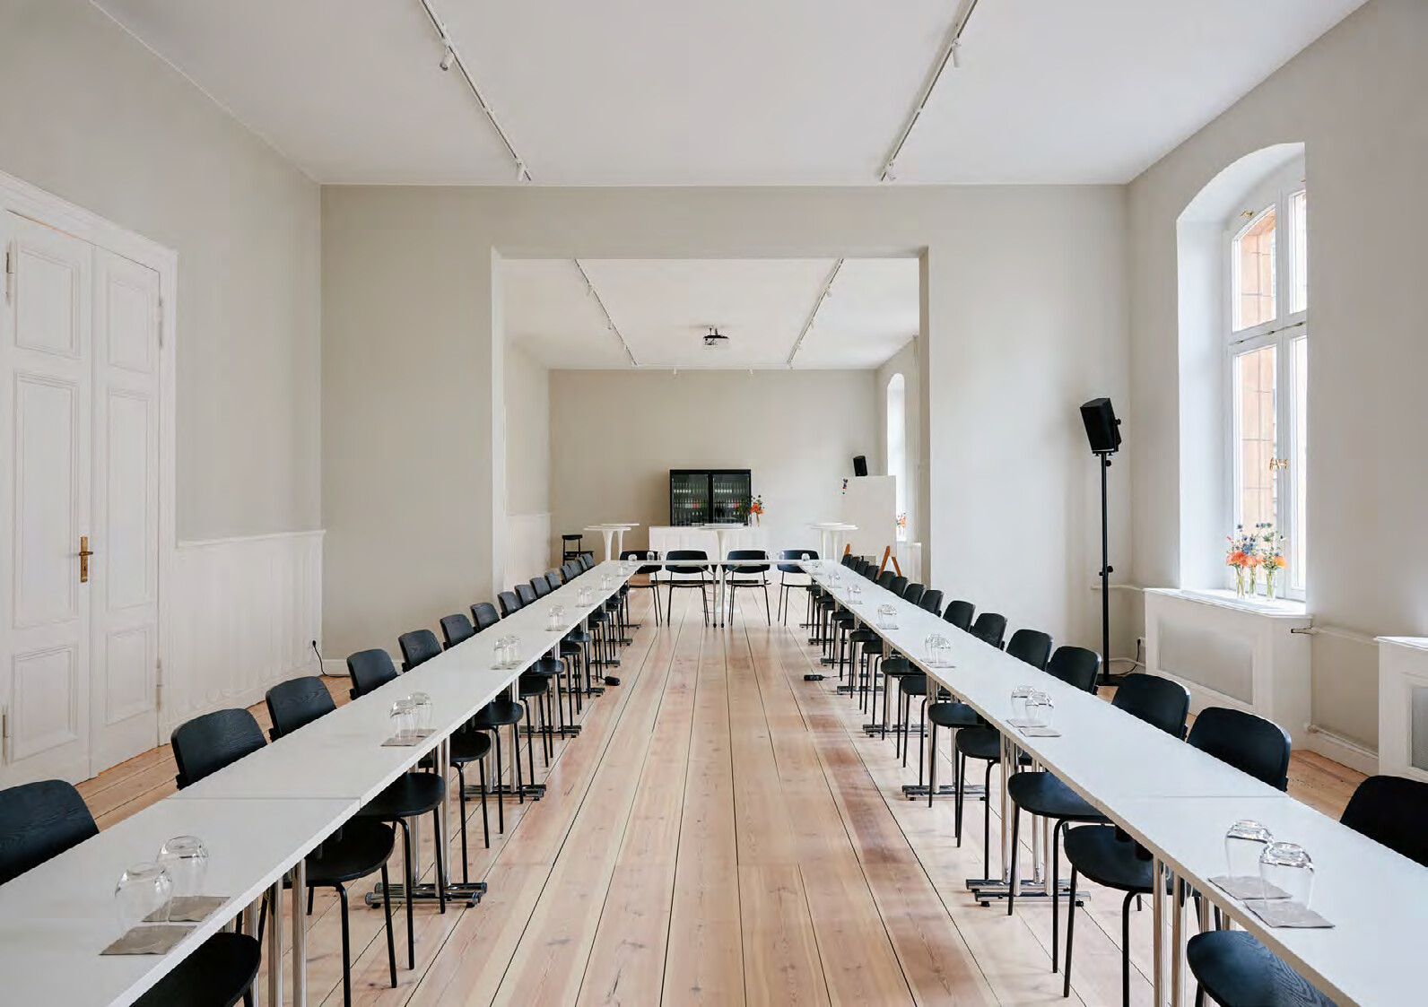
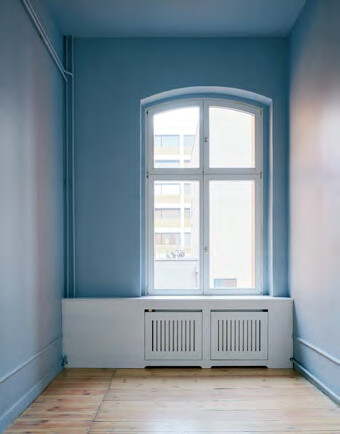
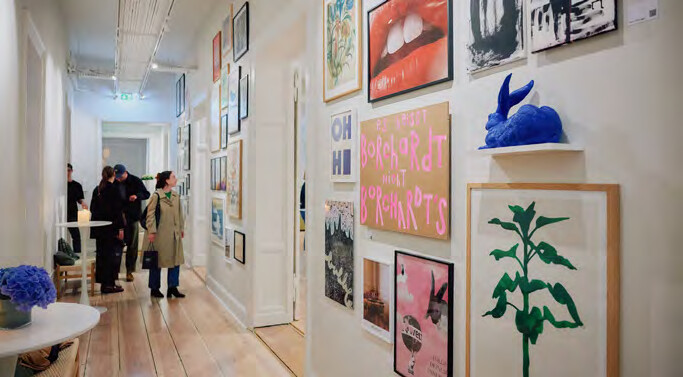
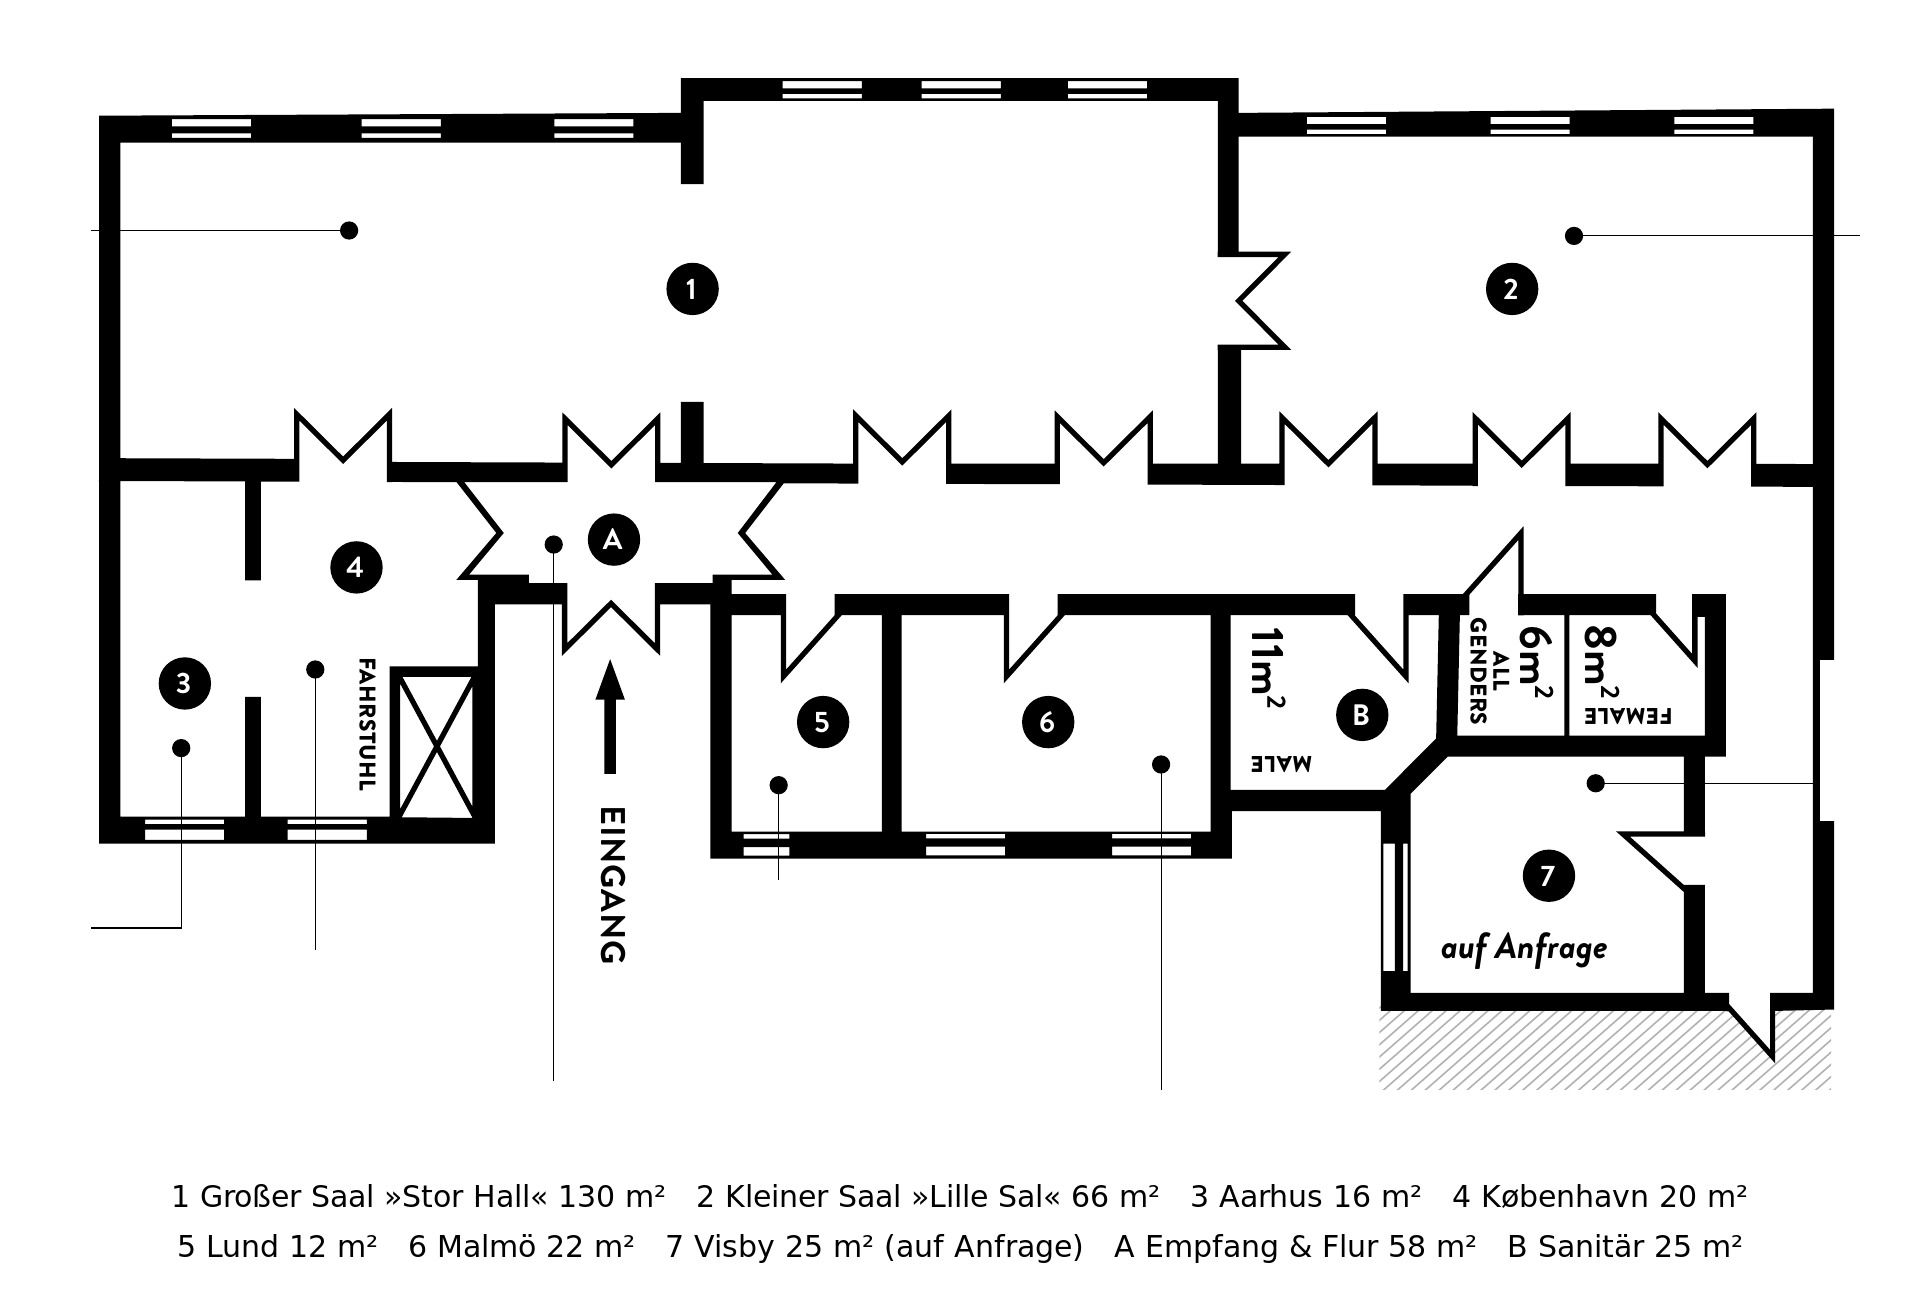
Spanning nearly 600 m², the venue features two large halls—one measuring 130 m² and the other 66 m²—as well as five breakout rooms, which can be freely combined to accommodate up to 261 guests. Plenty of natural light, a 21-meter-long reception hall with a gallery wall, and in-house catering—all just a few steps from Friedrichstraße and Potsdamer Platz.
KEY FACTS
HARD FACTS
EVENT FORMATS
Total
580 m² Floor in an historic building
7 rooms, which can be flexibly combined
Up to 261 guests
In-house catering
Main Hall “Stor Hall”
130 m² | 20 x 6.5 m – divisible
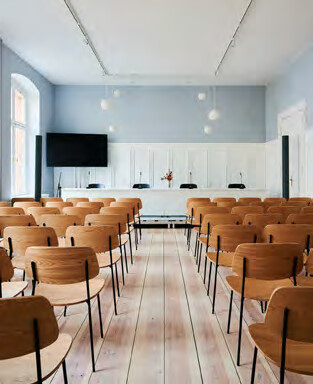
180 standing | 137 in rows | 108 for dinner | 100 for a banquet
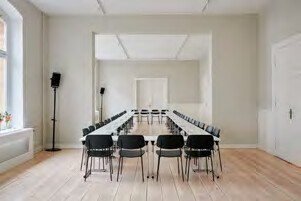
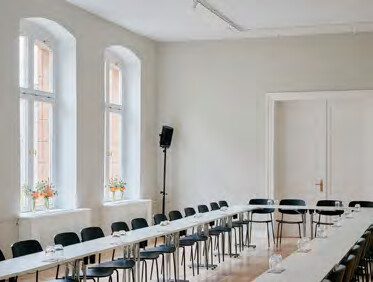
52 U-shape | 56 block | 60 parliamentary
Small Hall “Lille Sal”
66 m² | 11 x 6 m
100 standing | 88 rows | 60 dinner | 40 banquet
28 U-shape | 32 block | 30 parliamentary
Large + Small Halls combined
: 280 standing | 164 in rows | 168 for dinner | 140 for a banquet
Breakout Rooms
Aarhus 16 m² – 22 standing | 10 rows | 8 dinner
Copenhagen 20 m² – 25 standing | 12 rows
Lund 12 m² – 15 standing | 8 rows | 6 dinner
Malmö 22 m² – 30 standing | 20 rows | 12 dinner
Visby 25 m² – 30 standing | 23 rows | 12 dinner (upon request)
Reception & Hallway
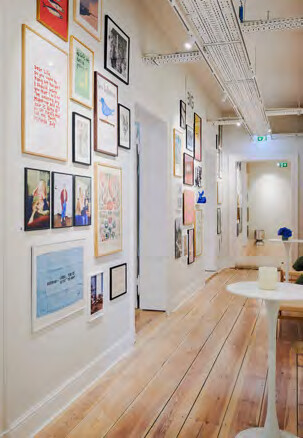
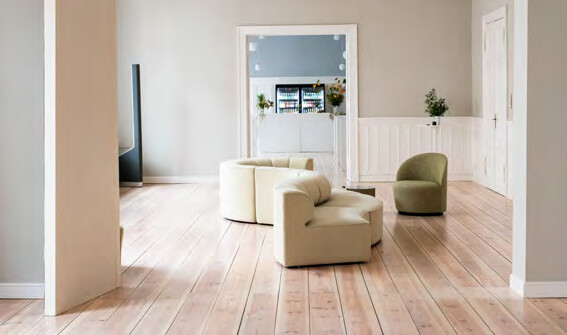
58 m² | 21-meter-long hallway with a gallery wall
Suitable for branding and reception
Event Formats
Meetings, Conferences, PR & Marketing Events, Live Streams, Team Events, Dinners, Receptions, Showrooms, Weddings
Christmas Parties
Corporate
Exhibitions
Galadinner
Presentations
Private parties
Product Launch
Special Screening
Total
580 m² Floor in an historic building
7 rooms, which can be flexibly combined
Up to 261 guests
In-house catering
Main Hall “Stor Hall”
130 m² | 20 x 6.5 m – divisible
180 standing | 137 in rows | 108 for dinner | 100 for a banquet
52 U-shape | 56 block | 60 parliamentary
Small Hall “Lille Sal”
66 m² | 11 x 6 m
100 standing | 88 rows | 60 dinner | 40 banquet
28 U-shape | 32 block | 30 parliamentary
Large + Small Halls combined
: 280 standing | 164 in rows | 168 for dinner | 140 for a banquet
Breakout Rooms
Aarhus 16 m² – 22 standing | 10 rows | 8 dinner
Copenhagen 20 m² – 25 standing | 12 rows
Lund 12 m² – 15 standing | 8 rows | 6 dinner
Malmö 22 m² – 30 standing | 20 rows | 12 dinner
Visby 25 m² – 30 standing | 23 rows | 12 dinner (upon request)
Reception & Hallway
58 m² | 21-meter-long hallway with a gallery wall
Suitable for branding and reception
Event Formats
Meetings, Conferences, PR & Marketing Events, Live Streams, Team Events, Dinners, Receptions, Showrooms, Weddings
Christmas Parties
Corporate
Exhibitions
Galadinner
Presentations
Private parties
Product Launch
Special Screening

